
Quick Answer
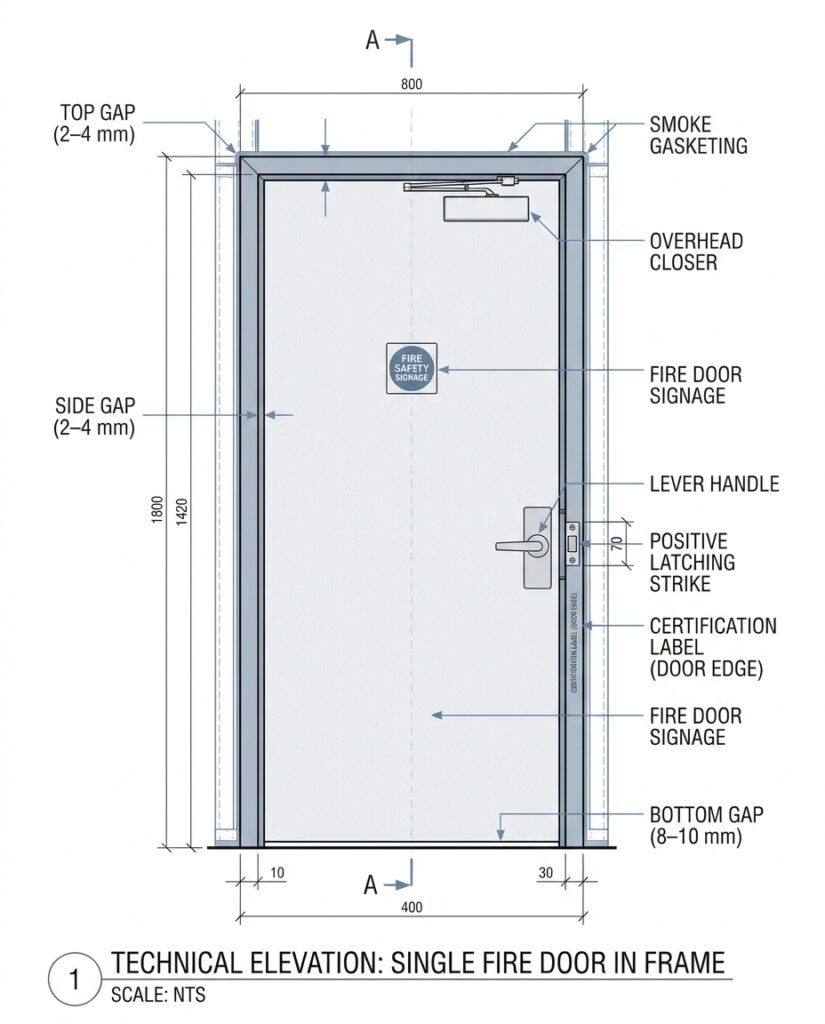
A fire door only protects a building if the entire assembly (door leaf, frame, hardware, closer, seals, glazing, and installation) matches its tested listing and works in daily use. A sound inspection confirms six things on every fire door: the rating required by the permitted drawings, an intact and legible certification label, a listed closer that closes and latches the door from any open position, clearances within the listing limits, working seals and glazing, and correct integration with the fire alarm and access control systems. Every finding should be photographed and recorded.
What This Article Assumes
This guide is written for architects, engineers, fire safety consultants, and facility professionals who need to inspect fire doors in a completed or near-completed building and produce findings that will survive review by the authority having jurisdiction (AHJ). It assumes you understand what a fire door assembly is, that you have the permitted door schedule and the fire-rated wall plan, and that you are verifying compliance rather than specifying doors from scratch.
If you are still resolving the compartmentation strategy behind the doors, start with our guide on inspecting fire compartmentation, which covers the walls, floors, and penetrations the doors are protecting. This article is the door-level counterpart: what to check on each door, in what order, and what evidence to collect.
This guide is general educational information based on professional experience. Codes, standards, and listings vary by jurisdiction and edition, so always confirm requirements with the AHJ, the project’s approved fire strategy, and the manufacturer’s listing for each door.
Why Fire Doors Are So Often Found Deficient
Fire doors are among the most frequently cited items in fire safety inspections. The reasons are structural:
- They are treated as finish items. Fire doors are usually installed by door or joinery contractors, not fire protection contractors, and life safety coordination is easily lost.
- They are modified after installation. A closer is swapped, a vision panel is cut, a lock is replaced, a threshold or kick plate is added. Each unapproved change can void the listing.
- They are used constantly. A door may open and close hundreds of times a day. Hardware wears, closers drift, latches stop engaging, and gaps grow.
- They are inspected infrequently. Many codes require periodic (often annual) inspection and testing, but it is often skipped, and doors degrade between inspections.
From the Field: On mixed-use developments submitted through Qatar Civil Defense, including hotel and mall complexes, fire doors were consistently among the largest categories of deficiency at handover. The patterns repeated: certification labels painted over during finishing, closers installed without the correct arm or size, and positive latching defeated by a hold-open device added for daily convenience. The doors looked correct on a walk-through. The deficiencies only surfaced under item-by-item verification.
Key Standards and Terms
The applicable documents depend on the jurisdiction, so confirm which ones the AHJ enforces for your project.
| Region / scheme | Typical documents |
|---|---|
| United States / North America | NFPA 80 (installation, inspection, maintenance), NFPA 105 (smoke door assemblies), IBC Section 716, UL 10C (positive-pressure fire tests), UL 10B, UL 1784 (air leakage) |
| Europe / United Kingdom | EN 1634-1 (fire resistance tests), EN 16034 (product standard), third-party certification schemes, BS 8214 (timber doors code of practice) |
| Gulf region (e.g., Qatar) | The AHJ (such as Qatar Civil Defense) generally accepts recognized certification such as UL/FM or EN-based schemes; confirm the accepted scheme and current requirements with the authority |
Two terms are worth separating:
- A fire door assembly is rated to resist the spread of fire for a stated period.
- A smoke control door (or smoke and draft control assembly) limits smoke passage and may need gasketing. Some doors must meet both requirements.
Step 1: Confirm the Door Schedule and Fire-Rating Basis
Start with paper, not the field. Before walking the doors, confirm what the permitted drawings require for each one.
- Locate the fire-rated door schedule. It should list, for each door, the required fire rating (commonly 20, 30, 45, 60, 90, 120, or 180 minutes depending on the code), the assembly specification, the hardware set, and special requirements such as self-closing, positive latching, or smoke gasketing.
- Locate the fire-rated wall plan showing which walls are rated and which openings they contain.
- Confirm the two agree. Door ratings are set by the code’s opening-protection rules, not always equal to the wall rating. For example, a door in a 2-hour wall may be permitted at 90 minutes under some codes, so check the governing table rather than assuming. A door rated below what the code requires for its wall is a non-compliance.
The most common documentation deficiency is a schedule that lists door types (“Type A, Type B”) without the fire rating attached. Without it, you can confirm only that a door exists, not that it is adequate. For post-construction verification, the missing rating basis is itself a deficiency.
Step 2: Verify the Certification Label on Every Fire Door
Every fire-rated door assembly must carry a label or mark from an approved testing or certification body. The label is the door’s evidence that it was tested and listed.
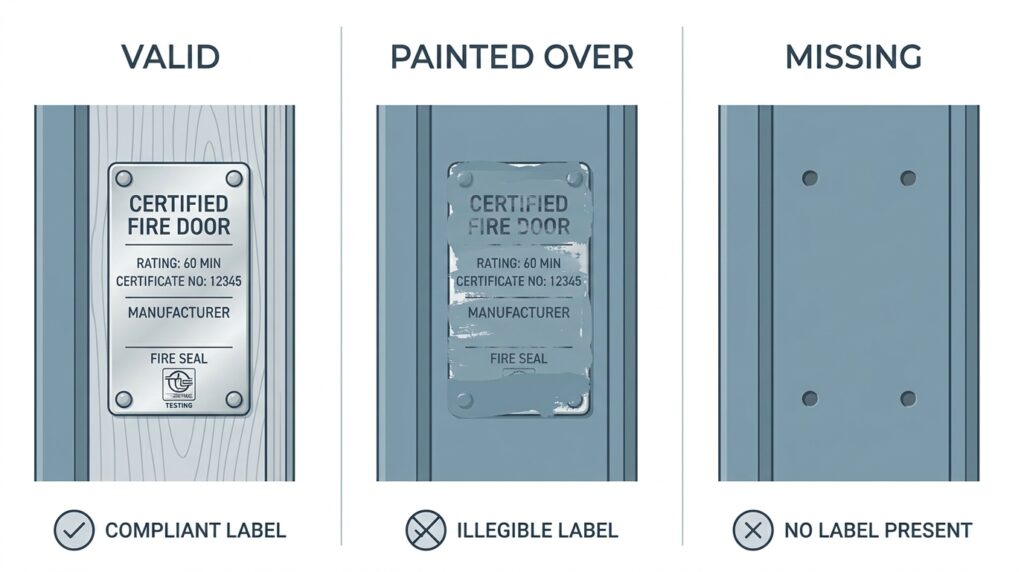
- Locate the label. On steel doors it is typically a metal plate on the hinge edge of the door and on the frame. Timber doors may carry a branded mark, plug, or stamp on the edge or frame. Many assemblies need labels on both the door and the frame.
- Confirm it is intact and legible. Painted-over, missing, or removed labels are deficiencies. A door without a label is a door of unknown fire performance, whatever the schedule says.
- Confirm it matches the requirement. Check the rating, the construction, and any restrictions on glazing, hardware, or frame type. A 60-minute label in a location that requires 90 minutes is a deficiency.
- Confirm the listing is still valid after modification. Field changes such as cutting a vision panel, drilling for non-listed hardware, or fitting a non-listed lock may void the listing. In that case, the label no longer proves compliance.
This check catches doors that were correctly specified, manufactured, and labelled, and then altered during finishing in a way that removed the evidence or voided the certification.
Step 3: Verify the Frame, Hinges, and Door Leaf Condition
Before testing operation, look at the physical condition of the assembly. This step is often missing from inspection checklists.
- Frame. Check that the frame is plumb, securely anchored, and not distorted. Hollow metal frames in masonry or drywall should be installed and grouted or filled as the listing requires. Check for gaps between the frame and the surrounding wall.
- Hinges. Confirm the correct number (commonly three for standard height doors, more for taller or heavier ones), that screws are all present and tight, and that hinges are of the type allowed by the listing. Worn or loose hinges cause sagging, which closes up or opens out clearances.
- Door leaf. Look for holes, cuts, delamination, dents, missing fill, or other breaks in the surface. Unapproved penetrations and badly repaired damage are common deficiencies.
- Added items. Check for unapproved kick plates, signs fixed with fasteners that penetrate the leaf, letterboxes, or surface-mounted items not covered by the listing. Many codes limit the size and type of field modifications.
- Glazing. Confirm the glass or glazing is marked and rated for the opening, that beads and frames are intact, and that the glazed area is within the listing’s size limits.
Step 4: Verify the Closer and Self-Closing Operation
A fire door must be self-closing and must latch. A door that stays open does not perform its fire function, regardless of rating.
- Closer type and size. The closer must be suitable for fire door use and appropriate for the door’s width and weight. Non-listed closers, wrong size classes, and closers with a missing or incorrect arm are deficiencies.
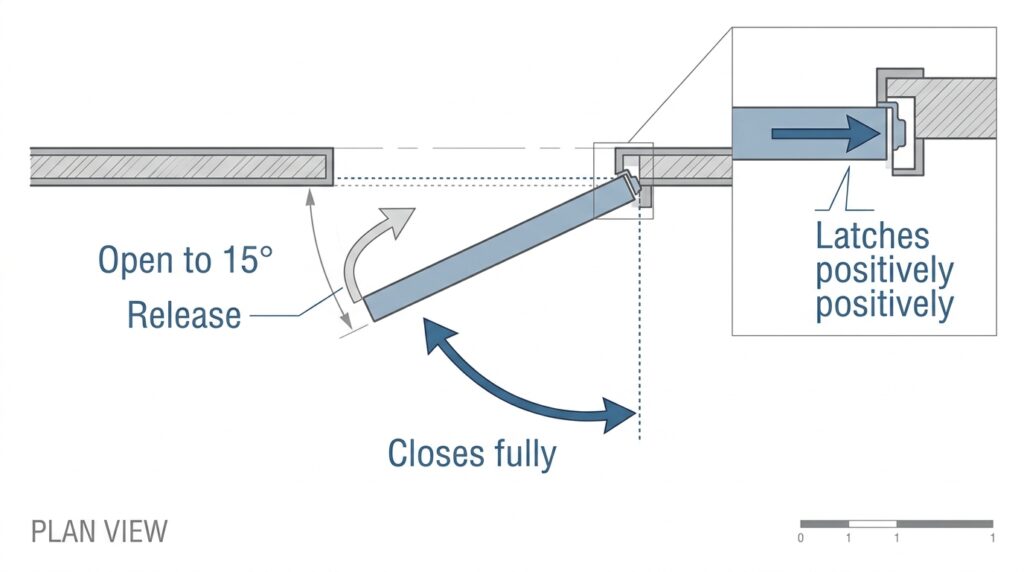
- Closing from fully open. Open the door fully, release it, and observe. It should close under control, without slamming and without stopping short.
- Closing from a small angle. Repeat from about 15 degrees. A door that closes smoothly from wide open but stalls or bounces at the last few degrees will fail to latch.
- Positive latching. The latch must fully engage the strike. A door that closes but does not latch is not compliant. The usual causes are a misaligned strike plate, a closer set too weak or too slow, or a latch bolt that has been taped or disabled.
- Door pairs. On double doors, check the coordinator (so the inactive leaf closes first), the astragal or meeting edge, and that the inactive leaf is secured with an approved device. Surface-mounted bolts on the fire side are generally not acceptable.
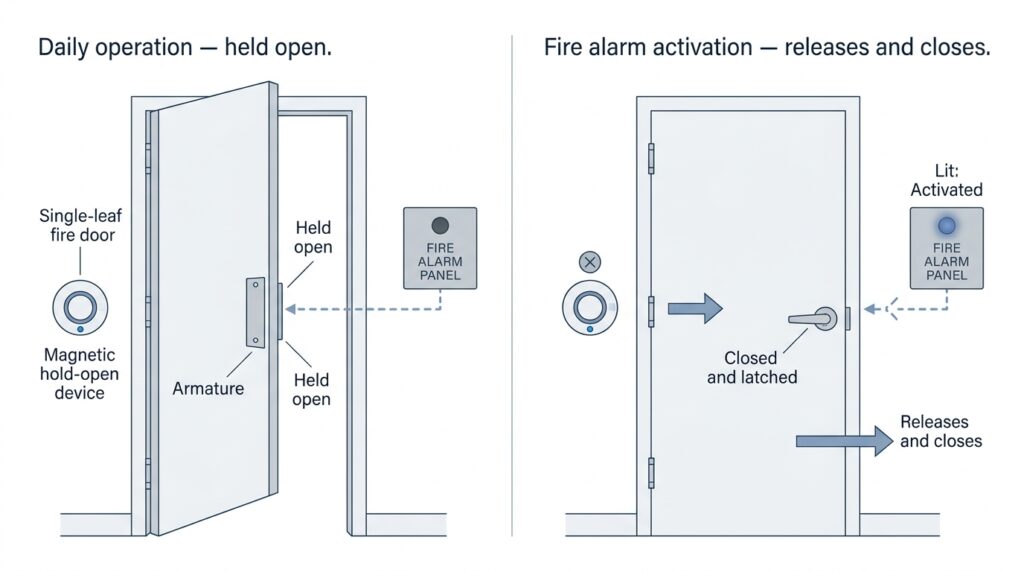
- Hold-open devices. Hold-opens are acceptable only if they are suitable for fire doors and release automatically on a fire alarm signal. Wedges, hooks, chains, tied-back doors, and disabled closers are deficiencies. The classic hidden failure is a magnetic hold-open that was never wired to the fire alarm, which behaves like a permanently propped door.
Step 5: Verify Clearances and Gasketing
Fire doors are tested as assemblies, and clearances are part of that assembly’s fire performance, not incidental tolerances.
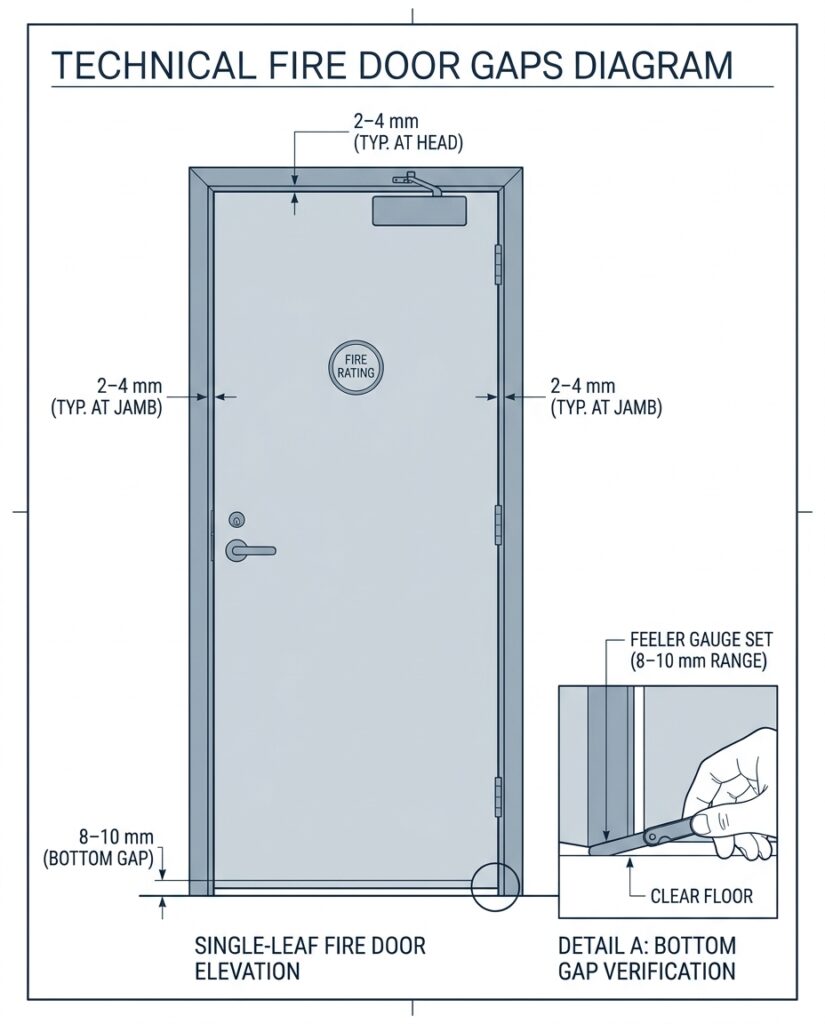
- Side and head gaps. These must fall within the limits stated in the listing. As a general reference, NFPA 80 limits clearance at the jambs and head to roughly 1/8 in (3 mm) for typical steel and wood doors, while UK and European intumescent-sealed timber doors are typically specified at about 2 to 4 mm. Always use the manufacturer’s listing as the controlling document.
- Bottom gap. NFPA 80 generally limits the undercut to no more than 3/4 in (19 mm) measured from the top of the finished floor or threshold, and many listings and European schemes set tighter limits (often around 8 to 10 mm or less). The usual cause of an oversized gap is a door hung before the finished flooring was installed and never corrected.
- Intumescent and smoke seals. Where the listing or schedule requires intumescent strips or smoke gasketing, they must be present, continuous, in the correct location, and not torn, painted over, or compressed. Smoke gasketing is commonly required on corridor doors in residential and healthcare buildings and between compartments.
- Threshold and drop seals. Confirm that added thresholds, automatic door bottoms, and sweeps are allowed by the listing and do not stop the door from closing and latching.
Use a feeler gauge or a gap gauge rather than estimating by eye. A gap that is a few millimetres too large looks perfectly normal, but the door will not perform to its label.
Step 6: Verify Hardware, Egress Function, and System Integration
The final step checks how the door works with the rest of the building.
- Hardware listing. Locks, latches, panic hardware, and exit devices on fire doors must be listed for fire door use. Fire exit hardware should not be “dogged” down unless the code and listing allow it. Check that latch and strike engage fully.
- Egress operation. The door must open from the egress side with a single motion, without a key, tool, or special knowledge, in line with the governing egress code. Check the force required to open the door where the code limits it.
- Fire alarm integration. Where a hold-open or an electromagnetic door holder is fitted, run a functional test: activate the alarm (or simulate activation from the panel) and confirm the door releases, closes, and latches. Also confirm it releases on power loss if the design requires it.
- Access control integration. On electronically controlled doors, verify that locks release on fire alarm activation and on power failure as the code requires, and that the integration has been tested with the fire alarm system, not only the access control system.
- Signage. Where required by the AHJ or applicable code (for example, “Fire door – keep shut” or “Keep clear” signs, which are mandatory under UK practice and often specified elsewhere), check that signs are present, legible, and correctly placed. Do not assume signage is required everywhere. Check the governing requirement.
Special Door Types to Check Separately
Standard swing doors are only part of most buildings. These other fire-rated openings need their own inspection approach:
- Rolling steel fire doors and shutters. Check fusible links or release devices, the drop test (these doors are typically drop-tested periodically under NFPA 80), clear opening and obstruction on both sides, guides and curtain condition, and that automatic closing works.
- Horizontal sliding fire doors. Check the closing mechanism, weights and cables, fusible links, track condition, and that nothing obstructs the path.
- Elevator and shaft doors. These are usually inspected as part of the elevator system, but their ratings and labels still need confirming against the schedule.
- Fire shutters and dampers in door openings. Coordinate with the fire damper inspection, since the penetration may need its own documentation.
Frequency, Testing, and Records
Installing a compliant door is not the end of the work. Many standards require ongoing inspection:
- NFPA 80 requires fire door assemblies to be inspected and tested at least annually, with written records of the results kept and available to the AHJ. Some jurisdictions and insurers require more frequent checks for high-use or high-risk doors.
- In the UK, guidance recommends regular checks, with frequency set by a fire risk assessment, and flagging of high-traffic doors for more frequent checks.
- A good inspector corrects what can be fixed on the spot only where authorized, and otherwise records the deficiency, assigns it a priority, and tracks it to closure.
A practical way to prioritize findings:
| Priority | Example finding |
|---|---|
| Critical | Door does not latch, hold-open not releasing, no label, door held open by a wedge, rating below requirement |
| Major | Oversized gaps, missing seals, non-listed hardware, damaged leaf, unapproved glazing |
| Minor | Missing signage where required, cosmetic damage, worn paint around label |
What to Record for Each Door
A defensible record usually includes:
- Door ID and location (cross-referenced to the schedule and plan)
- Required rating and observed label rating
- Frame, hinge, and leaf condition
- Closer type and result of closing and latching tests
- Measured gaps (sides, head, bottom)
- Seals and gasketing condition
- Hardware, hold-open, and access control integration test results
- Signage status
- Photographs, with date and time
- Deficiencies, priority, recommended action, and re-inspection date
Free Fire Door Inspection Checklist Tool
To record these checks on site, use our free Fire Door Inspection Checklist tool. It follows the same sequence as this guide: mark each item Pass, Fail, or N/A for one door, and it returns an overall result, a priority-ranked list of failed items, and a summary you can copy or print for your inspection report. It runs in your browser and stores nothing.
Open the Fire Door Inspection Checklist
Common Mistakes That Undermine Fire Door Inspection
- Inspecting only the door leaf. The fire door is the whole assembly.
- Treating the label as proof of compliance. A labelled door with a disabled closer or defeated latch is still non-compliant.
- Skipping the functional test. A closer that closes the door does not necessarily latch it, and a connected hold-open does not necessarily release on alarm.
- Inspecting in “as-installed” condition rather than daily-use condition. Check the door as it is actually used, including wedges, tied-back doors, and re-purposed hardware.
- Not measuring gaps. Visual estimation misses the deficiencies that matter most.
- Not photographing the findings. Fire door deficiencies are visual. A photograph turns a disputed finding into a settled one.
Frequently Asked Questions
Can I paint a fire door? Usually yes, if the paint does not cover the label, seals, or gasketing, does not clog moving hardware, and the applicable standard permits it. Painted-over labels are a common deficiency.
Can I add a vision panel or a new lock to an existing fire door? Only if the door’s listing and the manufacturer allow it, and the work is carried out by a qualified installer using listed components. Unapproved modifications can void the certification.
Is a door that closes but does not latch acceptable? No. Most standards require positive latching so the door stays closed under fire pressure.
How often should fire doors be inspected? Under NFPA 80, at least annually, with written records. Other jurisdictions and risk assessments may require more frequent checks, so confirm with the AHJ.
Who can inspect fire doors? Requirements vary. Some jurisdictions require a qualified or certified person, while others accept competent facility or consulting personnel. Check local rules.
The Verification That Protects the Building
Fire doors are among the most consequential life safety components in a building and also among the most likely to degrade after handover. A compartmentation strategy that is correctly designed and built can be defeated by doors that do not close, do not latch, or are held open by devices never connected to the alarm.
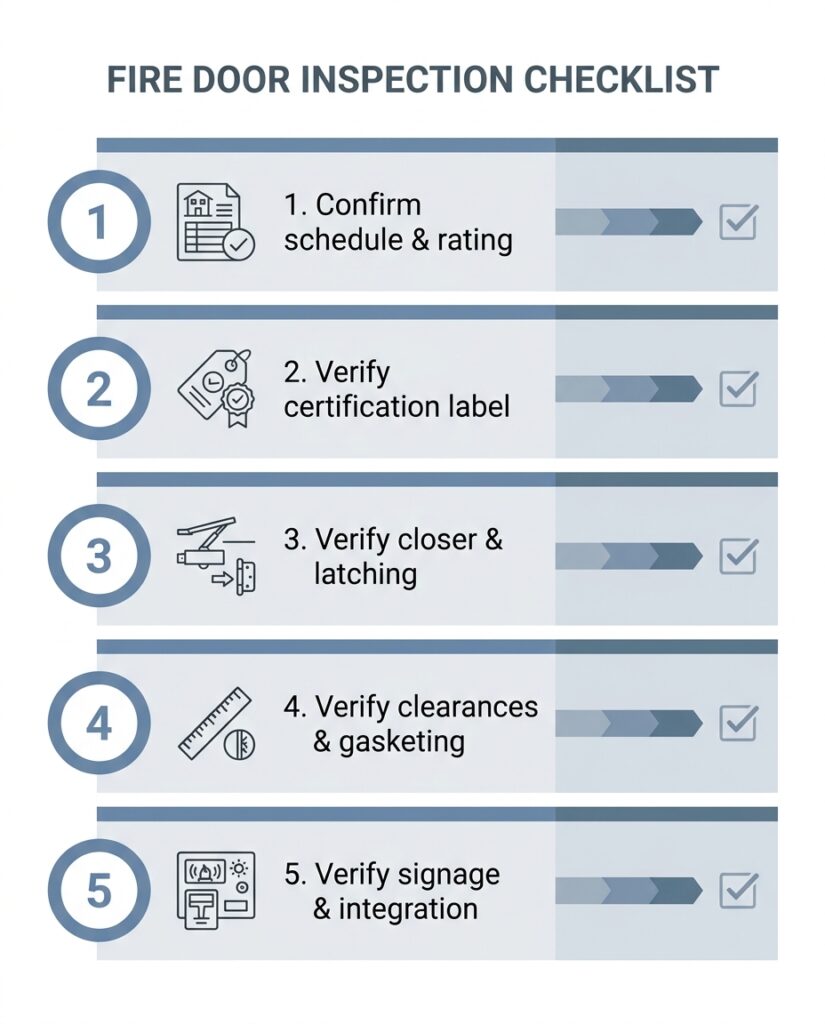
The workflow is: confirm the schedule, verify the label, check the frame and leaf, test the closer and latching, measure clearances and seals, verify integration and egress function, and document everything.
Related Reading on ArchFieldGuide
- How to Inspect a Building’s Fire Compartmentation: Walls, Floors, and Penetrations
- Fire Stop and Penetration Inspection: What to Look For
- Fire Alarm System Inspection Workflow: Devices, Panel, and Zones
- Fire Escape Route Inspection: Width, Signage, and Obstruction Checks
- Office Building Fire Safety Inspection Checklist: Lobby to Roof
- Hotel Fire Safety Inspection Workflow: Guest Floors, Kitchens, and Plant Rooms
- Inspection Report Writing: How to Document Deficiencies Clearly
- From Inspection to Rectification: Tracking and Closing Deficiencies
About This Guide
This article is part of the ArchFieldGuide reference library: a practical, workflow-based resource connecting design decisions, utility sizing rules of thumb, and on-site verification for architects, engineers, and fire safety consultants.
The workflow described here reflects 20+ years of architectural practice across commercial, hospitality, institutional, healthcare, and residential projects in Qatar, the Philippines, and internationally, including Doha Municipality and Qatar Civil Defense (QCD) submissions and inspections for office buildings, hotels, malls, schools, clinics, and mixed-use developments.
To see the project portfolio behind this reference, visit the ArchFieldGuide project portfolio.
Disclaimer: This article is for general information and does not replace the requirements of the authority having jurisdiction, applicable codes, or the advice of a licensed professional.