Quick answer: Corridor width is the larger of two numbers: the width needed to carry the occupant load (typically 0.2 inch per person, or 5 mm) and the minimum width set by the building code for the occupancy. In most buildings the code minimum controls. The commonly used minimums are 44 inches (1,118 mm) for offices, hotels, retail and most assembly corridors, 72 inches (1,829 mm) for school corridors serving 100 or more occupants, and 96 inches (2,438 mm) for hospital corridors where beds are moved. Practical design widths are usually larger. Use our free Corridor Width Calculator to check all three numbers for your own corridor.
What This Article Assumes
This guide is written for architects, engineers, and fire safety consultants who need to establish defensible corridor widths at concept and schematic design, before the partition layout is fixed, before ceiling heights are locked, and before doors and casework are set. It assumes you understand that corridor width is an egress requirement driven by occupant load, not a design preference, and that you have access to the building code adopted in your jurisdiction.
If you first need the occupant load that drives corridor width, start with our occupant load calculation workflow. This article builds directly on that number.
What this article adds is the workflow: how corridor width is derived from occupant load and code requirements, the difference between required egress width and design width, how obstructions and accessibility affect the clear width, and the practical widths that work by building type.
Code references in this article follow the International Building Code (IBC) 2018/2021 unless noted. Section numbers and exceptions change between editions and are amended locally, so always confirm against the edition adopted by your authority having jurisdiction (AHJ).
Why Corridor Width Is a Design Decision, Not Just a Code Check
Corridor width is one of the first dimensions fixed in a floor plan and one of the last verified at inspection. That is a problem, because it affects almost everything downstream: leaseable floor area, door swing clearances, casework and equipment placement, ceiling services coordination, and tenant fit-out options.
A corridor that is too narrow fails egress review. A corridor that is too wide consumes leaseable area the developer paid for. The designer’s job is to find the minimum width that satisfies the code for the occupant load the corridor actually serves, plus the practical margin the building type needs for daily operation.
That number can be derived at schematic design. It should not be deferred to the egress consultant two weeks before permit.
From the Field: On office and hotel projects submitted through Doha Municipality and Qatar Civil Defense, including the Dafna district office tower and hotel complexes, corridor widths were among the most frequently flagged items at plan review. The issue was rarely the code minimum itself. Corridor widths had been drawn as one uniform dimension across floors with very different occupant loads, so the lower floors passed and the upper floors failed. Establishing the required width floor by floor at schematic stage eliminated the rework.
Key Terms
- Corridor: an enclosed exit access component that defines and provides a path of egress travel to an exit.
- Exit access: the portion of the egress path leading from any point in a building to the entrance of an exit. Corridors are exit access, not exits.
- Required width: the width demanded by code, whether from the occupant load calculation or the code minimum.
- Clear width: the actual unobstructed width, measured between the obstructions that really reduce it (not wall to wall).
- Design width: the width you actually draw, which should be the required width plus the practical margin and obstruction allowances.
Step 1: Establish the Occupant Load Served by the Corridor
The corridor width requirement is driven by the number of people who must pass through the corridor during an egress event. That load comes from the spaces the corridor serves, not from the corridor itself.
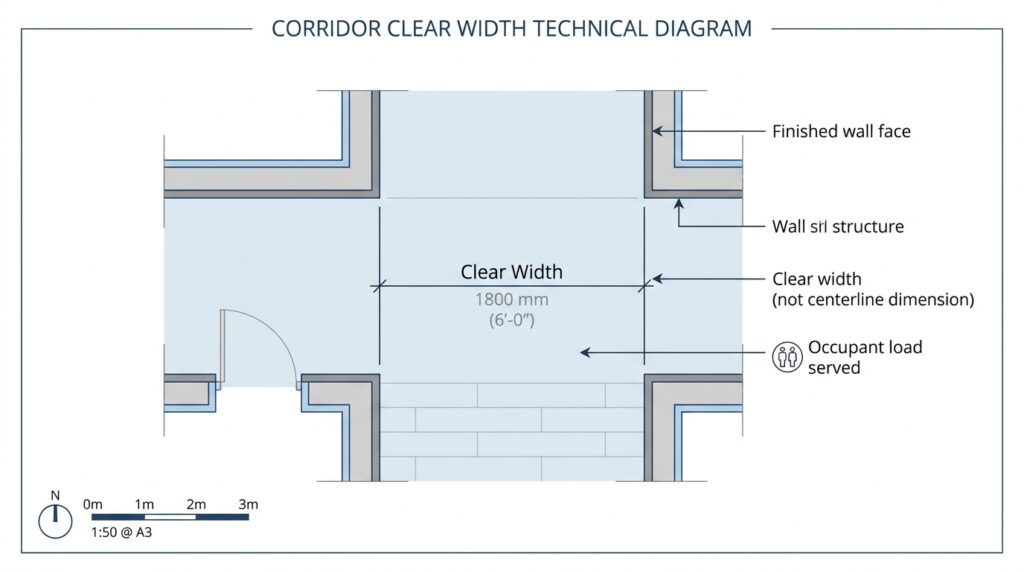
For each corridor segment:
- Identify the spaces whose egress path passes through the segment. This includes rooms that open directly onto the corridor and, for downstream segments, the spaces that feed in from upstream.
- Sum their occupant loads using the factors in IBC Table 1004.5 (Table 1004.1.2 in earlier editions).
- Determine the corridor’s role. A corridor serving one side of a floor plate carries a different load from the main corridor that serves the whole floor.
- Apply the egress capacity factor. For corridors and other level egress components, IBC Section 1005.3.2 uses 0.2 inch (5 mm) per occupant. A reduced factor of 0.15 inch per occupant is allowed in some buildings with full sprinkler protection and an emergency voice/alarm communication system. Stairways use 0.3 inch (or 0.2 inch under similar conditions) per occupant under Section 1005.3.1. Confirm the exceptions in your adopted edition.
A corridor carrying 200 people at 0.2 inch per occupant needs 40 inches of width. A corridor carrying 500 people needs 100 inches, which is why large floors are usually organized into multiple egress paths rather than one very wide corridor.
Worked Example
An office floor plate of 40,000 sq ft gross at 150 sq ft per occupant (business use) has an occupant load of about 267 people. If a main corridor is the only path for a 300-person segment on the way to a stair, the capacity calculation gives 300 × 0.2 = 60 inches. The 44-inch code minimum does not control here; the capacity calculation does. For a 100-person tenant suite, 100 × 0.2 = 20 inches, so the 44-inch minimum controls.
Two exits and the 50 percent rule: where more than one exit is required, the loss of one exit may not reduce the available egress capacity below 50 percent of the total required (IBC Section 1005.5). Corridor capacity should be checked against this distribution, not just against the total load.
The same capacity logic sizes doors, stairs, and exits, so corridor width should be calculated together with them. If you used our occupant load calculation for the same project, the corridor check is a direct downstream application.
Step 2: Apply the Code Minimum Width, Which Usually Controls

The capacity calculation gives the width needed to carry the people. The code also sets a minimum corridor width independent of occupant load, and in most buildings this minimum controls. The general IBC minimum is 44 inches (1,118 mm) under Section 1020.2, with the occupancy-specific values below.
| Occupancy | Minimum corridor width (IBC) | Notes |
|---|---|---|
| Business, Mercantile, Factory, Storage | 44 in (1,118 mm) | 36 in (914 mm) where the corridor serves fewer than 50 occupants |
| Assembly | 44 in (1,118 mm) | 36 in where fewer than 50 occupants |
| Educational (Group E) | 72 in (1,829 mm) | Corridors serving an occupant load of 100 or more |
| Institutional, Group I-2 (hospitals, nursing homes) | 96 in (2,438 mm) | Areas where the movement of beds is required |
| Residential, hotel guest floors (R-1, R-2) | 44 in (1,118 mm) | 36 in inside dwelling units and where fewer than 50 occupants are served |
| Access to mechanical/electrical equipment | 24 in (610 mm) | Not an occupied egress route |
The workflow is to compare the capacity-derived width from Step 1 with the code minimum above and adopt the larger. For most small and mid-rise buildings the code minimum governs. For large office floors, high-occupancy assembly spaces, and long corridors serving many rooms, the capacity calculation may govern.
The code minimum is not negotiable. A 36-inch corridor serving 100 occupants in a Business occupancy is non-compliant, regardless of how few people actually use it day to day.
Other codes: NFPA 101 (Life Safety Code), the National Building Code of the Philippines, and Qatar Civil Defense requirements use their own corridor width tables and exceptions. Where a project is reviewed under more than one standard, design to the stricter one.
Step 3: Apply the Building Type Practicality Margin
The width that satisfies the code is the minimum the building may be built to. It is not necessarily the width it should be built to. The widths below are professional rules of thumb drawn from project experience, not code requirements.

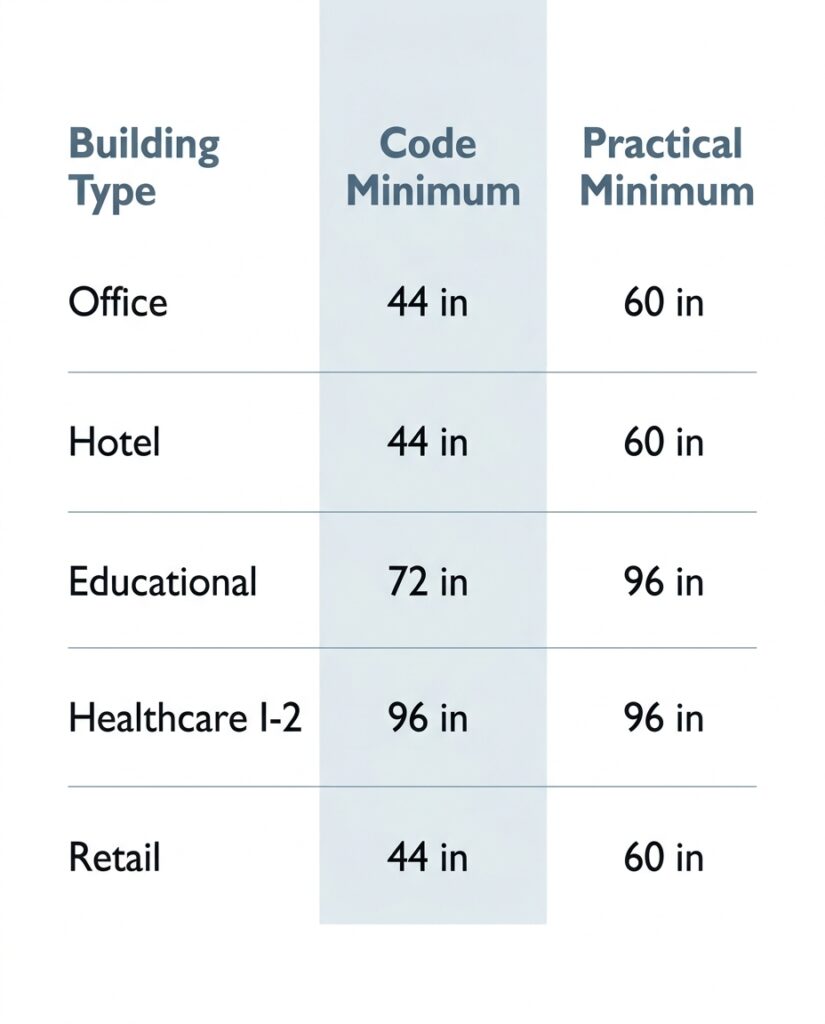
Office buildings. Offices use corridors for movement, informal meetings, mail carts, deliveries, and cleaning equipment. A practical minimum is 60 inches (1,524 mm), and 72 inches (1,829 mm) for premium office buildings. The extra width is a leasing argument, not a code requirement.
Hotel guest floors. Corridors carry luggage carts, housekeeping carts, and room service trolleys. A practical minimum is 60 inches (1,524 mm), and 72 inches (1,829 mm) for upscale hotels. Corridors narrower than 60 inches tend to generate operational complaints that outweigh the floor area saved.
Educational buildings. The 72-inch code minimum already accommodates student movement and crowd surge at class change. For primary and secondary schools with lockers, 96 inches (2,438 mm) is a common practical width. For higher education, 72 to 84 inches is often adequate.
Healthcare buildings. Patient-area corridors carry beds, wheelchairs, gurneys, and staff moving in both directions. The 96-inch minimum for Group I-2 is a real operational requirement. For outpatient and clinic buildings, 72 inches is a practical minimum, and 84 to 96 inches is common where stretchers pass.
Assembly and mercantile buildings. The 44-inch minimum applies, but practical width depends on crowd density and how the space is used. A practical minimum for primary retail circulation is 60 inches (1,524 mm), with 44 inches (1,118 mm) for secondary aisles. Retail aisles are also governed by the aisle provisions in the egress chapter, not just corridor rules.
Residential (multifamily). Common corridors are usually 44 to 60 inches. Where residents move furniture or use mobility devices, 60 inches avoids frequent conflicts at unit entry doors.
Quick Reference: Code Minimum vs. Practical Width
| Building type | Code minimum | Practical design width |
|---|---|---|
| Office | 44 in (1,118 mm) | 60–72 in (1,524–1,829 mm) |
| Hotel guest floor | 44 in (1,118 mm) | 60–72 in (1,524–1,829 mm) |
| School (primary/secondary) | 72 in (1,829 mm) | 96 in (2,438 mm) |
| University | 72 in (1,829 mm) | 72–84 in (1,829–2,134 mm) |
| Hospital (bed movement) | 96 in (2,438 mm) | 96 in (2,438 mm) or more |
| Clinic / outpatient | 44 in (1,118 mm) | 72–96 in (1,829–2,438 mm) |
| Retail primary aisle | 44 in (1,118 mm) | 60 in (1,524 mm) |
| Multifamily common corridor | 44 in (1,118 mm) | 44–60 in (1,118–1,524 mm) |
These margins separate a code-compliant building from one that tenants, guests, and staff find usable.
Step 4: Account for Obstructions That Reduce Effective Width
Corridor width is measured as the clear width between the obstructions that actually reduce it, not wall to wall. These are frequently missed at schematic design.
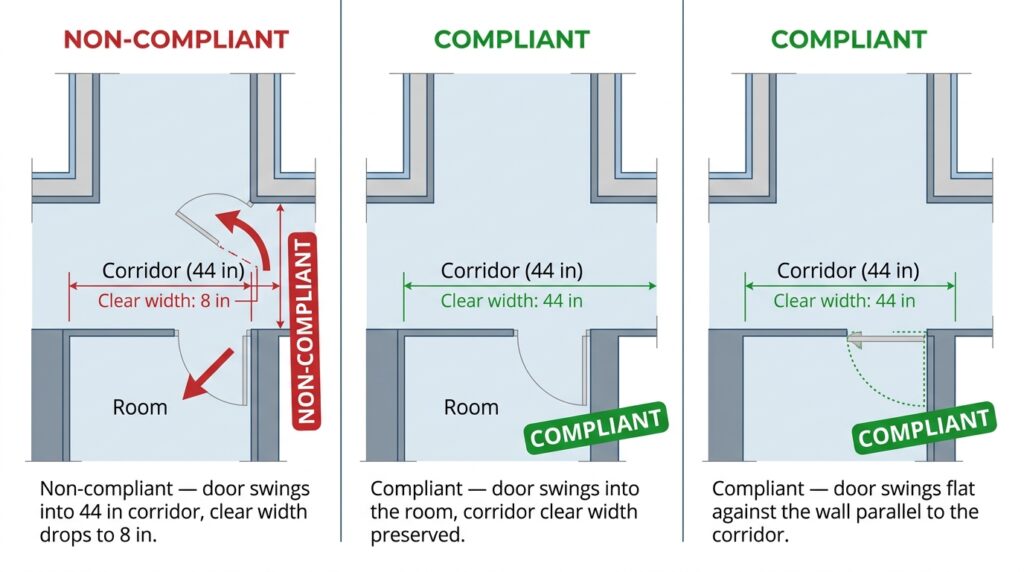
- Doors. A door swinging into a corridor may not reduce the required width by more than half during its swing, and when fully open it may not project more than 7 inches (178 mm) into the required width (IBC Section 1005.7). In practice, swing doors into the rooms they serve, or recess them into alcoves so the open leaf does not intrude on the corridor.
- Protruding objects. Wall-mounted items between 27 and 80 inches above the floor generally may not project more than 4 inches (102 mm) into the circulation path (IBC Section 1003.3.3). Fire extinguisher cabinets, hose cabinets, and electrical panels should be recessed or the corridor widened to suit.
- Handrails. Handrails on ramps and stairs may project a limited distance (typically 4.5 inches) into the required width.
- Furniture and fittings. Benches, planters, signage stands, and waste bins appear after the building is occupied. Design corridors with the width the building will really have in use.
- Structural elements. Columns, shear walls, and bulkheads reduce effective width. Measure at the narrowest point.
- Ceiling height. The minimum ceiling height in a corridor is 7 feet 6 inches (2,286 mm) under IBC Section 1003.2. A narrow corridor with a low ceiling feels cramped even if it is technically compliant, so consider adding width where the ceiling is close to the minimum.
A corridor that is 60 inches wide at the clean wall and 44 inches wide at the doors is a 44-inch corridor in practice.
Step 5: Check Accessibility Requirements
Corridor width must also satisfy accessible route requirements, which often overlap with egress requirements but are not identical.
- Minimum clear width: 36 inches (914 mm) for an accessible route under the ADA Standards and ICC A117.1. It may reduce to 32 inches (815 mm) for a length of no more than 24 inches (610 mm) at an obstruction such as a door frame.
- Passing spaces: where an accessible route is narrower than 60 inches (1,524 mm), passing spaces of at least 60 by 60 inches are required at intervals of no more than 200 feet (61 m).
- Turning space: a 60-inch (1,524 mm) diameter turning space, or a T-shaped space, must be available at dead ends and at changes of direction where needed.
- Door maneuvering clearances: side and pull-side clearances at doors off the corridor can control corridor width where doors open into the corridor.
A 44-inch egress corridor satisfies the 36-inch accessible route minimum, but only a corridor of 60 inches or more avoids the need for passing spaces. This is another reason the practical 60-inch width for offices and hotels pays off. Where accessible means of egress and areas of refuge are involved, refer to our accessibility verification guide for completed buildings.
Step 6: Coordinate the Corridor with the Egress System
Corridor width does not exist in isolation. It must coordinate with doors, exits, stairs, and the overall egress strategy.
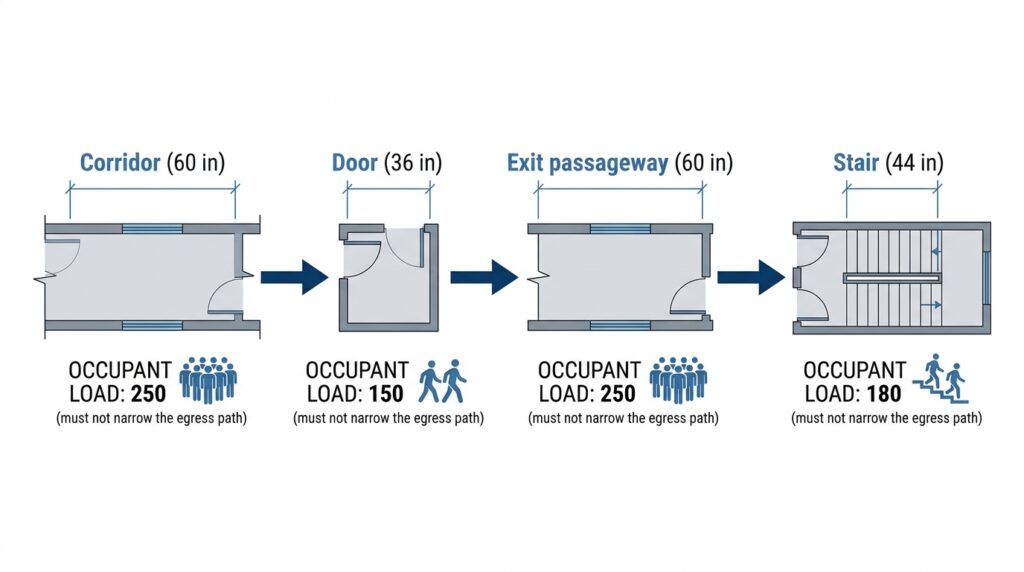
- Door width. A 60-inch corridor leading to a 36-inch door narrows to 36 inches at that door. Exit doors must be able to accommodate the occupants the corridor carries.
- Exit access vs. exit. The corridor is exit access. The exits it leads to must have enough width, count, and separation, and travel distance must be satisfied for the same corridor.
- Capacity along the path. The required capacity of a corridor may not be reduced along the path of egress travel toward the exit.
- Dead ends. The IBC limits dead-end corridors to 20 feet (6,096 mm) generally, and 50 feet (15,240 mm) in several sprinklered occupancies. A wide dead-end corridor is still a dead end.
- Intersections and turns. Corridors that intersect or turn must maintain the required clear width through the intersection. Measure the clear width at the inside corner of a turn.
- Corridor fire-resistance rating. Many occupancies require rated corridors (commonly one hour, with exceptions, including reduced or no rating in fully sprinklered buildings of certain occupancies; see IBC Table 1020.2 / 1020.1 depending on edition). Wall thickness, rated doors, and rated glazing all take space from the corridor and should be accounted for in the plan dimension.
- Travel distance. Corridor length contributes to exit access travel distance limits, which vary by occupancy and sprinkler status.
For buildings where the corridor is part of a larger system involving stairs and exits, our vertical circulation guide covers the integration side of the problem.
Corridor Width Calculator
The calculator below applies Steps 1 to 4 to a single corridor segment and shows which rule governs. It compares the capacity-based width, the code minimum for the occupancy, and the practical width for the building type, then adds an allowance for open door leaves and fixed obstructions.
Open the Corridor Width Calculator
How to Use It
- Enter the occupant load passing through the corridor segment, not the whole floor.
- Select the occupancy and the quality tier (standard or premium).
- Keep the 0.2 inch capacity factor unless the building is fully sprinklered with an emergency voice/alarm system and is not Group I-2.
- Select how doors open onto the corridor, and enter any fixed obstruction allowance in inches.
- Select Calculate Corridor Width to see the governing rule and the recommended width in inches and millimeters. Use Copy result or Print / save PDF to add it to your design notes.
Sample Results
| Case | Capacity-based width | Code minimum | Practical width | Width to draw |
|---|---|---|---|---|
| Office, 300 occupants, standard | 60 in (1,524 mm) | 44 in (1,118 mm) | 60 in (1,524 mm) | 60 in (1,524 mm) |
| School, 450 occupants, standard | 90 in (2,286 mm) | 72 in (1,829 mm) | 96 in (2,438 mm) | 96 in (2,438 mm) |
| Hospital, 80 occupants, bed movement | 16 in (406 mm) | 96 in (2,438 mm) | 96 in (2,438 mm) | 96 in (2,438 mm) |
Limits of the Calculator
- It sizes one corridor segment at a time, using the load that actually passes through it.
- It does not apply the 50 percent exit-loss rule (IBC Section 1005.5), so check that separately.
- It does not size stairs, doors, or exits, and it does not check travel distance, dead ends, or corridor ratings.
- The practical widths are rules of thumb. Where they exceed the code minimum, the result is a design recommendation, not a code requirement.
- Results are planning estimates. Confirm them against the adopted code edition, local amendments, and the authority having jurisdiction.
Common Mistakes That Trigger Rework
- Using the code minimum without checking occupant load. The 44-inch corridor minimum is a floor, not a ceiling. Corridors serving large populations may require more.
- Applying the same width on every floor. Reflect the occupant load served on each floor, and check the lowest floors where loads accumulate.
- Forgetting door swing reductions. A 44-inch corridor with a door swinging into it does not stay 44 inches wide.
- Ignoring protruding objects. Hose cabinets, extinguisher cabinets, and wall-mounted equipment reduce clear width and can fail the 4-inch protrusion limit.
- Missing the practical margin. A code-compliant 44-inch office corridor is technically correct and often practically inadequate.
- Forgetting rated wall thickness. Drawing a net corridor width without allowing for wall build-up leads to shortfalls in the field.
- Not coordinating with exit width. Every element in the egress chain must accommodate the same occupant load.
Corridor Width Checklist
- Occupant load served by each corridor segment calculated from the use group.
- Capacity width calculated (occupant load × 0.2 in or the applicable factor).
- Code minimum width identified for the occupancy and the adopted code edition.
- Larger of the two adopted as the required width.
- Practical margin added for the building type.
- Door swings, protruding objects, and structural elements checked against clear width.
- Accessible route clear width, passing spaces, and turning spaces checked.
- Door and exit widths coordinated with the corridor.
- Dead-end length, travel distance, and corridor rating confirmed.
- Local amendments and AHJ requirements verified.
Frequently Asked Questions
What is the minimum corridor width in an office building? Under the IBC, the minimum corridor width in a Business occupancy is 44 inches (1,118 mm), or 36 inches (914 mm) where the corridor serves fewer than 50 occupants. Most designers use 60 to 72 inches for practical operation.
What is the minimum corridor width in a hospital? Corridors in Group I-2 areas where beds are moved must be at least 96 inches (2,438 mm) wide under the IBC.
How do you calculate the required corridor width? Multiply the occupant load served by the corridor by the egress capacity factor (typically 0.2 inch per person), then compare the result with the code minimum for the occupancy and use the larger.
Do doors reduce the required corridor width? Yes. A door swinging into a corridor may not reduce the required width by more than half, and when fully open may not project more than 7 inches into the required width.
Is corridor width measured wall to wall? No. It is measured as the clear width between obstructions, so wall finishes, protruding equipment, handrails, and open doors can all reduce it.
Do accessibility rules require wider corridors than egress rules? Not usually. The accessible route minimum is 36 inches, but corridors narrower than 60 inches need passing spaces at intervals of up to 200 feet.
The Number That Determines Usable Floor Area
Corridor width is one of the most consequential early dimensions in a floor plan. It sets usable floor area, door swing clearances, casework placement, and tenant fit-out options, and it is rarely revisited after schematic design.
The workflow is: establish the occupant load, apply the capacity factor, compare with the code minimum, add the practical margin for the building type, account for obstructions and accessibility, and coordinate with the egress system. Follow that sequence and the corridor will satisfy the code, support daily use, and avoid the change orders that follow a corridor found too narrow at inspection.
Related Reading on ArchFieldGuide
- How to Calculate Occupant Load: Floor Area, Use Group, and Code Tables: the upstream calculation that drives every corridor width requirement.
- Staircase Width Rules of Thumb: Egress, Capacity, and Comfort: the vertical counterpart to corridor width.
- Door Width Rules of Thumb: Accessibility, Egress, and Daily Use: the doorway dimension that must coordinate with the corridor.
- Fire Escape Route Inspection: Width, Signage, and Obstruction Checks: the field verification counterpart to this sizing article.
- How to Plan Building Circulation: Public, Private, and Service Routes: the broader circulation strategy the corridor width supports.
- Designing Service Corridors: Width, Access, and Separation From Public Areas: the service corridor counterpart.
- Corridor and Stair Width Verification: Design Intent vs. As-Built: how installed widths are verified at handover.
- How to Inspect Accessible Routes in a Completed Building: accessibility verification including corridor clear widths.
About This Guide
This article is part of the ArchFieldGuide reference library, a practical, workflow-based resource connecting design decisions, sizing rules of thumb, and on-site verification for architects, engineers, and fire safety consultants.
The corridor width workflow described here reflects 20+ years of architectural practice across commercial, hospitality, institutional, healthcare, and residential projects in Qatar, the Philippines, and internationally, including Doha Municipality and Qatar Civil Defense (QCD) submissions for office buildings, hotels, malls, schools, clinics, and mixed-use developments. Corridor width and egress planning have been part of concept design and construction administration on projects ranging from mid-rise office buildings to a 40-storey office tower and large mixed-use developments.
To see the project portfolio behind this reference, visit the ArchFieldGuide project portfolio.
Disclaimer: This article provides general design guidance and rules of thumb for educational purposes. It is not a substitute for the adopted building code, local amendments, or the review of the authority having jurisdiction. Always verify requirements for your project’s location and code edition with a licensed professional.