Tag: checklist
-
Emergency Lighting Inspection: Placement, Duration, and Records
What This Article Covers This guide explains how to inspect an emergency lighting system in a completed or near-completed building and how to produce findings that will hold up under review by the authority having jurisdiction (AHJ). It assumes you can read a lighting layout drawing and that you have access to the permitted drawings…
Written by
-
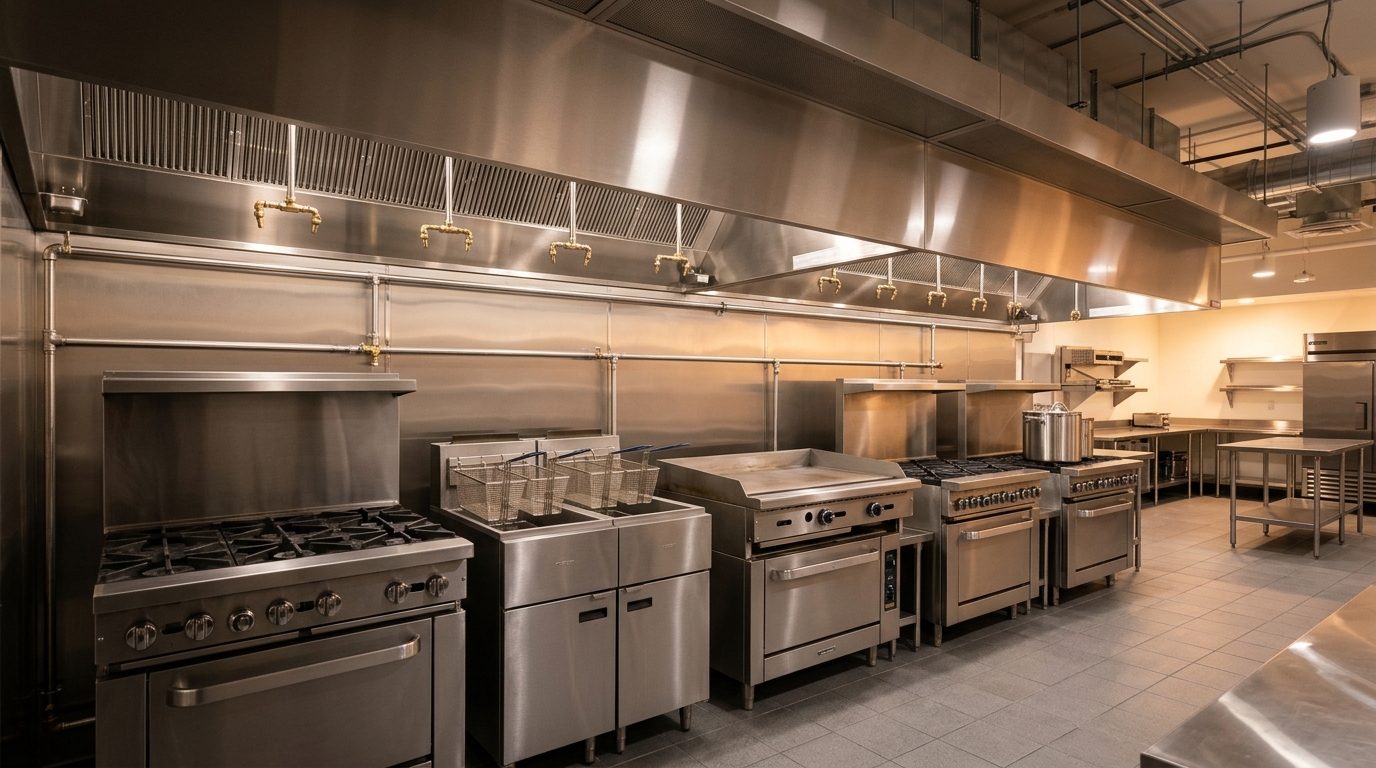
Restaurant Kitchen Fire Suppression Inspection: Following the Full Process
Written by IEM Architects · Inspection & Verification, Fire & Life Safety · Reading time: about 14 minutes Best for: Site inspectors, fire safety consultants, commissioning agents, architects performing construction administration, kitchen equipment contractors, and facility managers preparing for annual fire safety audits. Who This Guide Is For This guide is for professionals who need…
Written by
-
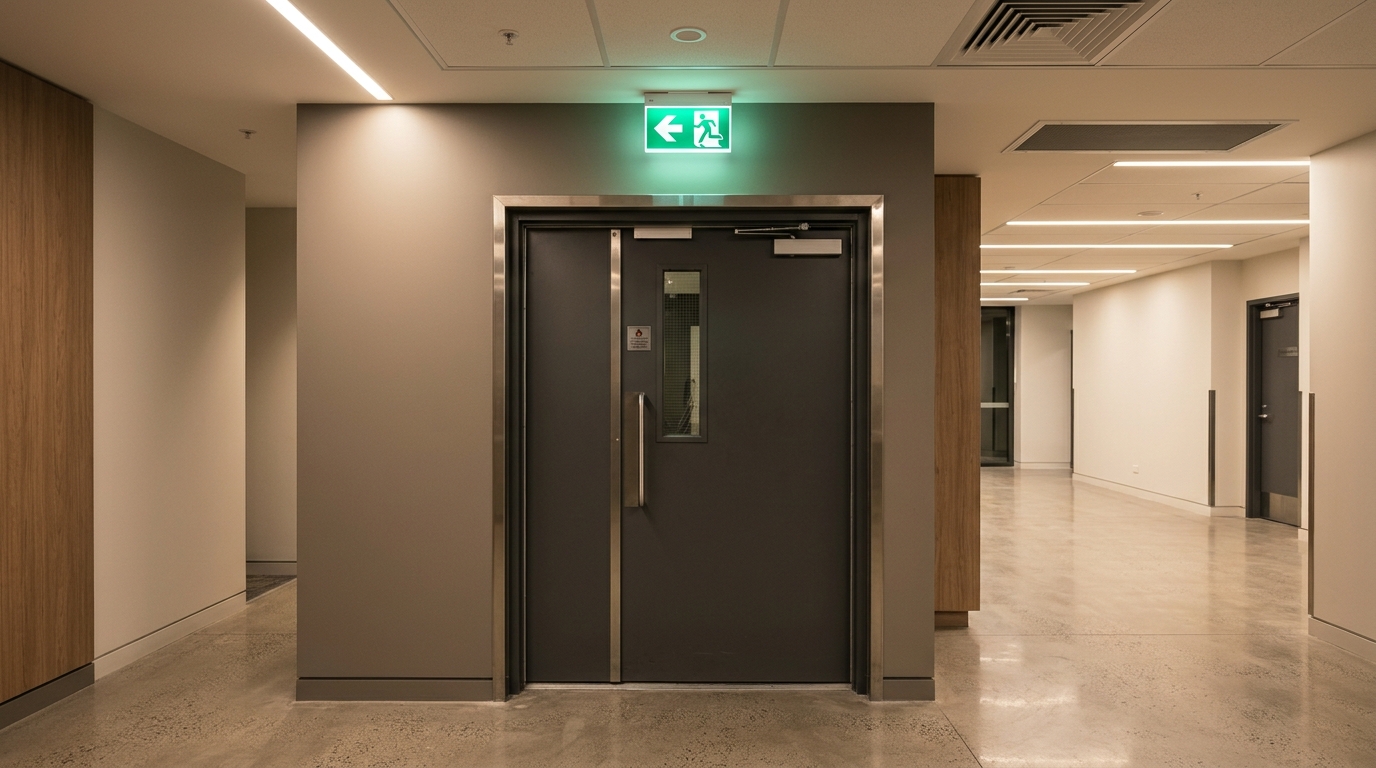
Fire Door Inspection: Labels, Closers, and Clearances
Quick Answer A fire door only protects a building if the entire assembly (door leaf, frame, hardware, closer, seals, glazing, and installation) matches its tested listing and works in daily use. A sound inspection confirms six things on every fire door: the rating required by the permitted drawings, an intact and legible certification label, a…
Written by

-
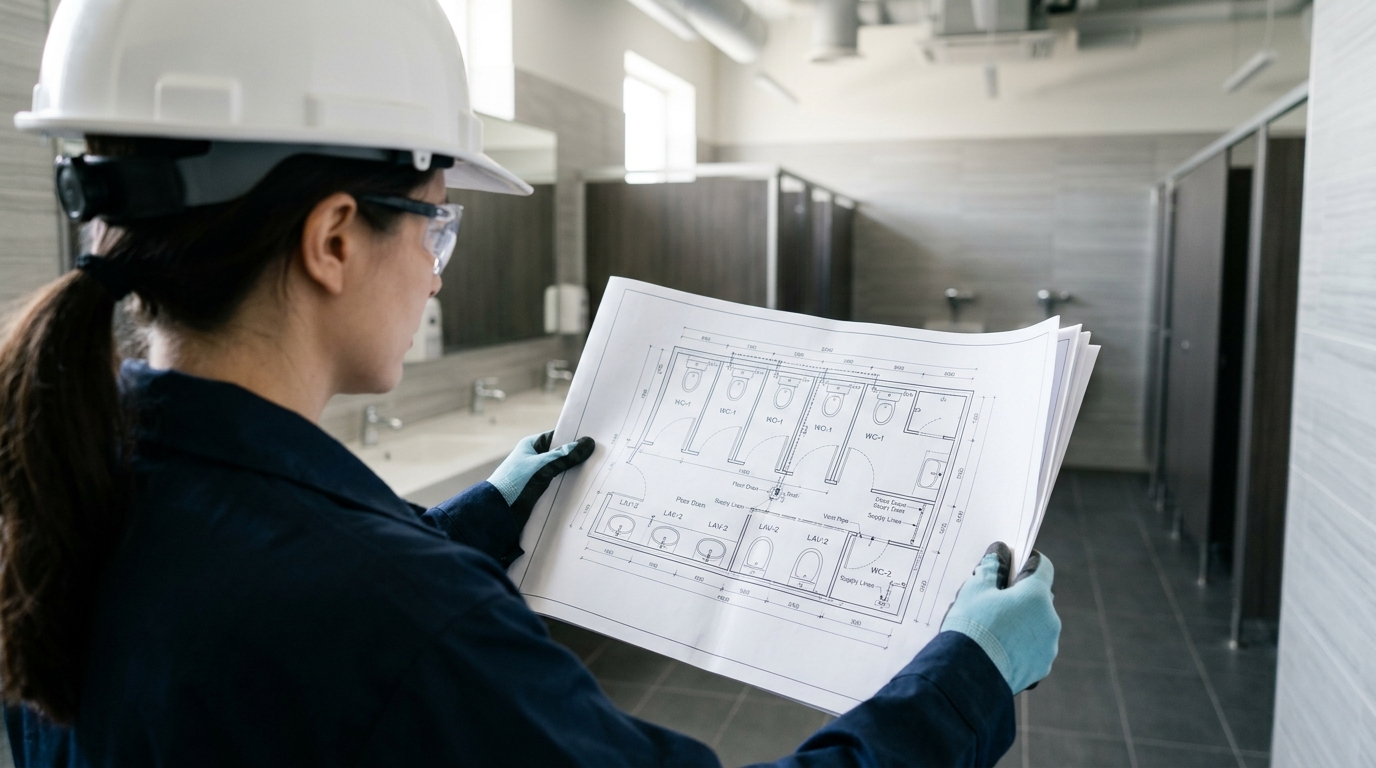
How to Verify Toilet Fixture Counts Against Design and Code
What This Article Covers This guide is for architects, engineers, inspectors, fire safety consultants, and facility managers who need to confirm that the toilet fixtures actually installed in a completed or near-completed building match the design intent, the permitted drawings, and the adopted plumbing code. It assumes you can access the permitted drawing set, the…
Written by