There is no single code table that tells you how many elevators an office building needs. The number comes from traffic performance: how many people must move, how far, and how long they will tolerate waiting. This guide gives design professionals a defensible elevator count at concept and schematic stage, before a vertical transport consultant is engaged and before core dimensions are committed.
It assumes you know the difference between a passenger car and a service car and are sizing a real project with a real floor plate. If you are still resolving how the core, elevators, stairs and risers fit together, read our building core design guide first. The elevator count and the core dimensions are the same decision approached from two directions.
Quick Answer
For a conventional office building, plan on roughly one passenger elevator per 2,300 to 3,250 square meters (25,000 to 35,000 square feet) of gross floor area, then confirm it with a population check: the system should carry 12 to 15 percent of the design population in five minutes, with an average interval of 30 to 35 seconds for a standard building. Add at least one service car, and make sure at least one car can serve as a firefighters’ elevator where your code requires it. Treat the result as a range to be refined by a traffic analysis, not as a final number.
Why Elevator Count Is a Core Design Decision
The elevator count sets the size of the core. The core sets the usable floor plate. The floor plate sets net-to-gross efficiency, and that sets leasable area and the pro forma.
Too few elevators means long waits, tenant complaints and a reputation that follows the building for its whole life. Too many means an oversized core, stranded floor area and capital cost the developer feels immediately. The number matters in both directions, so establish it at concept design and revisit it at every milestone rather than deferring it to the consultant two weeks before tender.
From the Field: On high-rise office towers submitted through Doha Municipality and Qatar Civil Defense, including a 40-storey tower in the Dafna district, the elevator count drove the core dimensions, the core drove the structural grid, and the grid drove the basement parking layout. By the time the vertical transport consultant was engaged, the core was already committed. The consultant’s job became validating a decision made months earlier on a rule of thumb. Getting that rule of thumb right at concept stage is the difference between a core that works and a core that has to be redesigned.
Step 1: Establish the Design Population
The count depends on the number of people who must move, the distance they travel, and the wait they will accept. Start with the design population: the number of occupants the system must serve at peak demand.
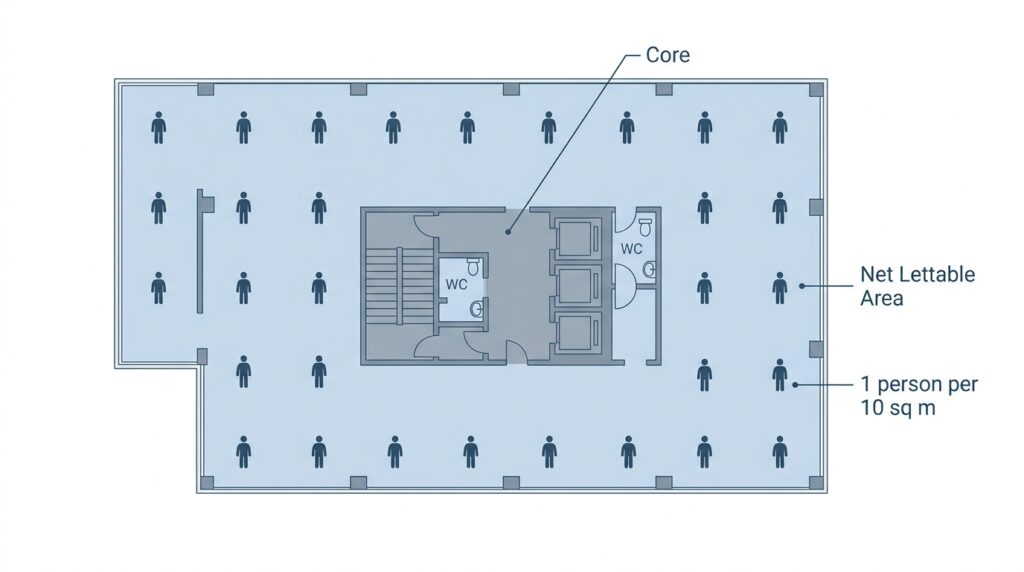
The design population is not the code occupant load used for egress. Egress occupant load assumes a worst-case density that is rarely approached in daily use. Elevator design population uses realistic density, typically:
- One person per 8 to 12 square meters of net lettable area (about 90 to 130 square feet) for conventional offices
- One person per 6 to 8 square meters (about 65 to 90 square feet) for high-density or trading-floor environments
Calculate it floor by floor:
- Determine the net lettable area of each floor (gross area minus core, structure and circulation).
- Apply the density that suits the tenant profile.
- Sum the floors served by each elevator group.
A 2,000 square meter floor plate with 1,600 square meters of net lettable area, at 10 square meters per person, gives 160 occupants per floor. Twenty such floors give 3,200 occupants. Those are the numbers the system must handle.
The tenant profile matters too. A single-tenant headquarters with fixed hours produces a sharp morning peak. A multi-tenant building with flexible hours spreads demand and tolerates a smaller system. Hybrid work patterns reduce average attendance, but peak days still occur, so design for the peak you expect on the busiest normal day, not the weekly average.
For mixed-use buildings (office floors above a hotel or residential podium), calculate each population separately and give each its own elevator group.
Step 2: Understand the Two Metrics That Drive the Count
Two performance metrics govern elevator sizing: handling capacity and interval.
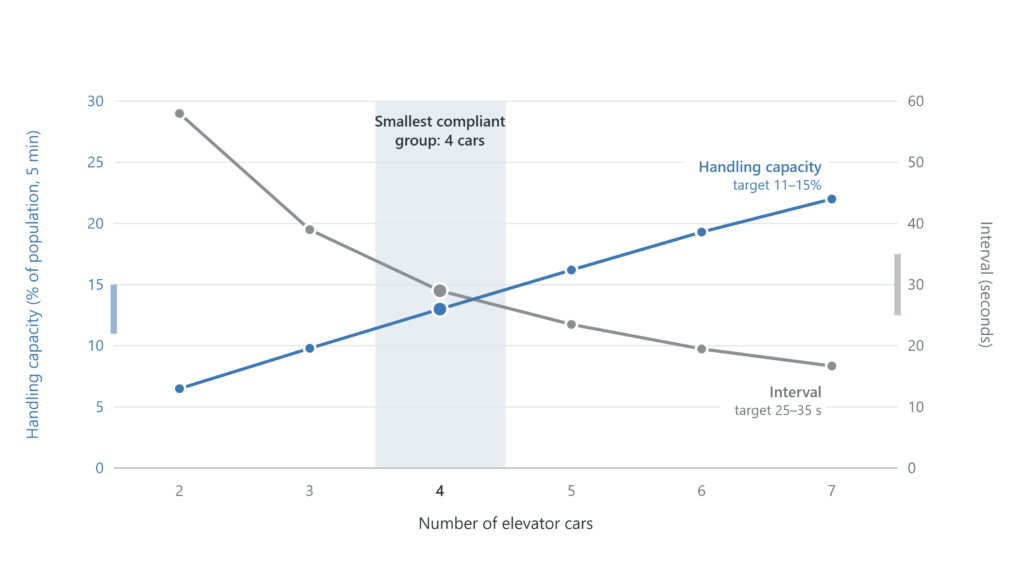
Handling capacity (HC) is the percentage of the building population the system can carry in a five-minute peak period. For offices, the usual target is 12 to 15 percent, measured during the morning up-peak. Some prestige and high-density buildings aim higher.
Interval (INT) is the average time between cars leaving the main terminal during the peak. Typical targets:
| Building type | Interval target |
|---|---|
| Prestige office | 25 to 30 seconds |
| Standard office | 30 to 35 seconds |
| Budget or institutional | Up to 40 seconds |
These two targets are checked independently, and the more demanding one governs. A system can meet the interval but fall short on handling capacity (small cars, frequent departures) or the reverse (large cars, few of them). Adding cars improves both, but at the cost of core area and capital. The design task is to find the smallest group that satisfies both at once.
For the full derivation, including car sizing, round-trip time and probable stops, see our elevator traffic analysis guide.
Step 3: Rules of Thumb for Concept Stage
Three rules are reliable enough to commit a core dimension at concept stage. They do not replace a traffic analysis, but the core they produce usually survives one.
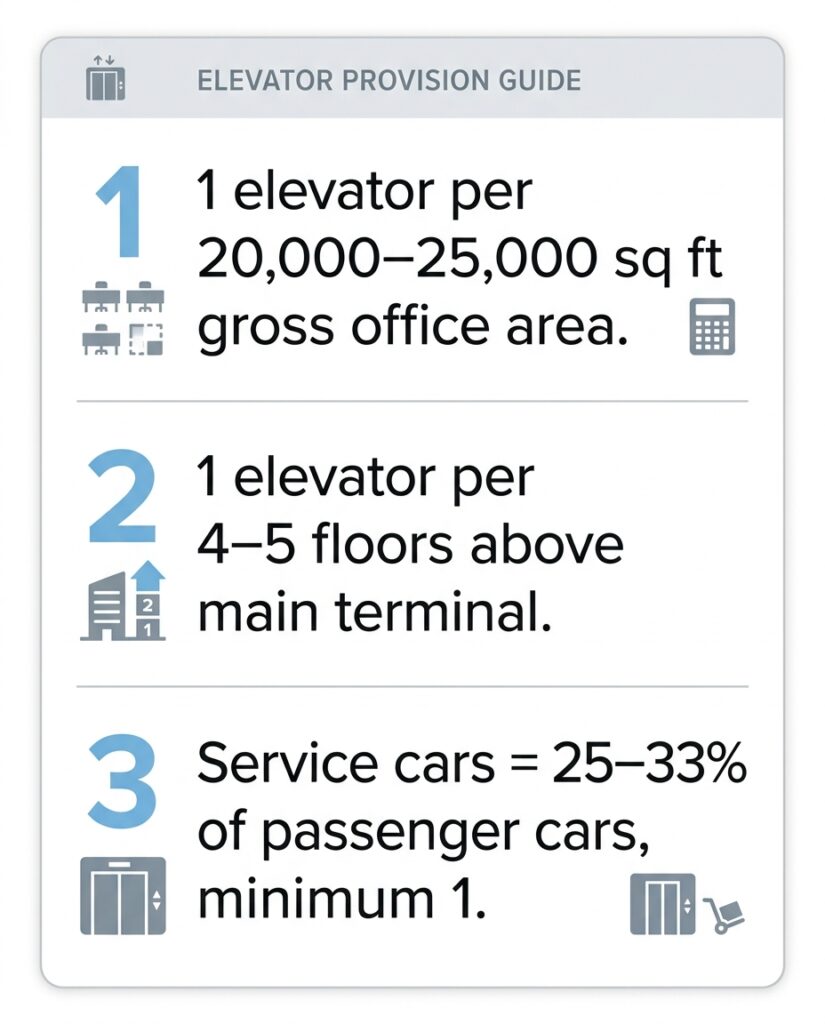
Rule 1: Area-based count. Provide one passenger elevator per 2,300 to 3,250 square meters (25,000 to 35,000 square feet) of gross office area. A 20,000 square meter building needs about 6 to 9 cars; a 40,000 square meter building about 12 to 17. Use the lower end for budget buildings with low density and the upper end for prestige or single-tenant buildings.
Rule 2: Population check. Confirm Rule 1 against the design population:
Required cars = (HC target × design population) ÷ people one car carries in five minutes
People per car in five minutes = (300 ÷ round-trip time in seconds) × average load. Average load is typically about 80 percent of rated capacity.
Worked example for the 3,200-person building above, with a 12 percent target, 1,350 kg cars (18 persons rated, about 14 carried on average) and an assumed round-trip time of 150 seconds:
- Each car carries (300 ÷ 150) × 14 = 28 people per five minutes
- Demand is 12% × 3,200 = 384 people per five minutes
- Cars required = 384 ÷ 28 ≈ 14
Split into two groups of seven, the interval is about 150 ÷ 7 ≈ 21 seconds, comfortably inside the target. The area-based rule gave 12 to 17 cars for the 40,000 square meter gross area, so the two methods agree. The round-trip time here is an assumption for illustration; a real value depends on speed, floors served, door times and stops.
Rule 3: Service and special-purpose cars. Provide at least one service elevator, even in small buildings. For a pure office building, one service car per roughly 6 to 10 passenger cars is typical; move toward the higher service ratio where there is food service, a mail room, retail or heavy delivery traffic. The service car often doubles as the firefighters’ elevator, which is why it is worth deciding early (see Step 5).
These rules produce a range, not a single value. At concept stage, commit the middle of the range and revisit it once the consultant is engaged.
Try the Elevator Sizing Calculator
To apply Rules 1 to 3 to your own building, use the free Office Elevator Sizing Calculator. Enter the gross floor area, floors served, density, car capacity, speed and number of groups. It returns a low, recommended and high passenger car count, a service car count, and the handling capacity and interval for each group.
The calculator does not include firefighters’ elevator, accessibility or one-car-out-of-service checks, so run those separately (see Step 5). Treat its output as a concept-stage range and confirm it with a vertical transport consultant.
Step 4: Choose Car Size, Speed and Grouping
The count cannot be separated from the characteristics of each car.
Car capacity. Common rated capacities are 1,000 kg (13 persons), 1,350 kg (18 persons) and 1,600 kg (21 persons). Larger cars carry more per trip but take longer to load and unload; for offices, 1,350 kg is the usual workhorse and 1,600 kg is used where the lobby is busy or accessible and stretcher-capable cars are needed.
Speed. Faster cars shorten round-trip time, which raises handling capacity and lowers the count. As a rough guide, about 1.6 to 2.5 m/s suits low-rise buildings, 2.5 to 4 m/s suits mid-rise, and 4 m/s and above suits tall towers. Speed raises cost, so it is a trade against the number of cars.
Grouping. Group cars so each serves a defined set of floors. Keep banks to no more than four cars in a single line; larger groups of six or eight are better arranged as two facing rows of three or four, so passengers can see and reach every car without long walks.
Dispatch. Destination dispatch groups passengers by floor before they board, cutting the number of stops per trip. It can raise handling capacity noticeably in tall or busy buildings but changes lobby planning, so decide early.
Step 5: Do Not Forget Fire, Accessibility and Redundancy
Performance is not the only thing that sets the count. Three other requirements often decide how many cars you need and which ones they are.
Firefighters’ elevators. Many codes require at least one car to be designed for fire service access in tall buildings, with protected lobbies, standby power and recall operation. In IBC-based jurisdictions see Section 403.6 (high-rise) and Section 3007; in EN-based jurisdictions see EN 81-72. Qatar Civil Defense and other authorities having jurisdiction may set their own thresholds, so confirm the requirement before fixing the core. A firefighters’ elevator is usually a passenger or service car with extra protection, so deciding it early can save a car.
Accessibility. Multi-storey buildings generally need an accessible route to every floor, usually by elevator. Check car dimensions, door width, control height and signage against the standard that applies to your project (for example ADA and ICC A117.1, or EN 81-70).
Redundancy. One car will always be out of service for maintenance or fault. Check the design with the largest car in each group removed. If the building fails its targets with one car down, add capacity or reduce the group’s dependence on a single car.
Step 6: Handle the Exceptions That Break the Rules
The rules above assume a conventional office building. Five conditions need a different approach.
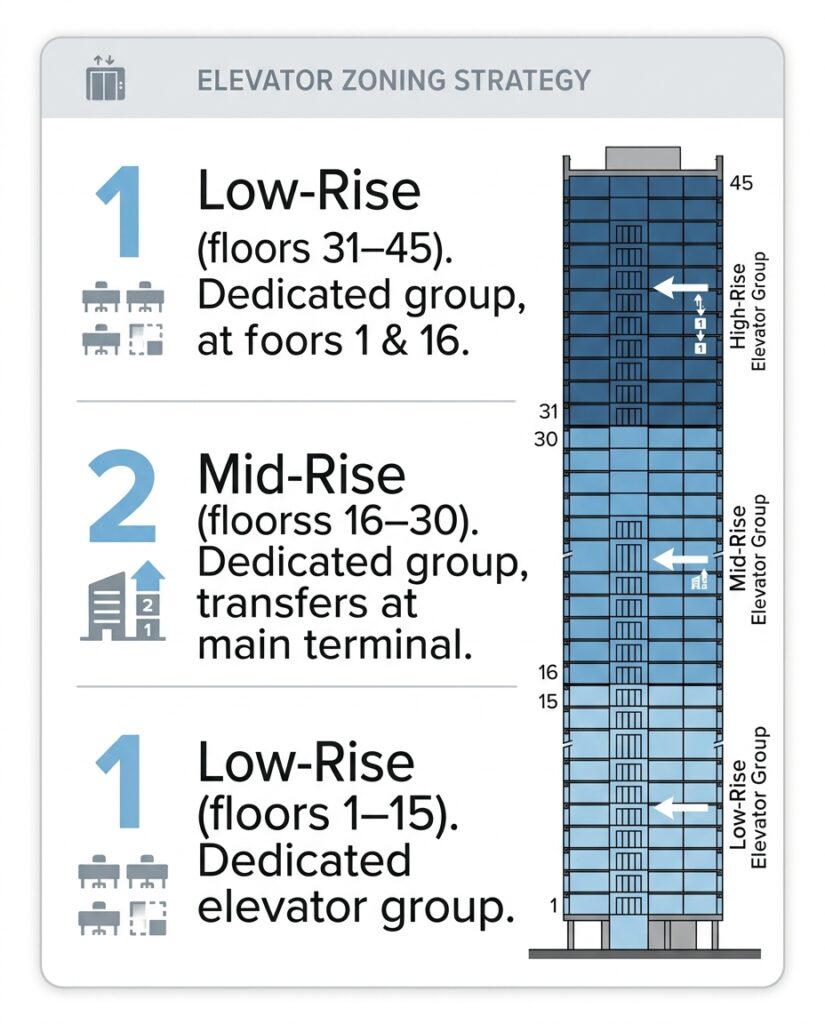
Tall buildings. Beyond roughly 15 to 20 floors served, a single group has a round-trip time too long to be efficient. Tall buildings use zoned groups (low-rise, mid-rise, high-rise), express cars with sky lobbies, or destination dispatch. Total car count still follows the rules; the grouping changes. Very tall towers may also use double-deck cars.
High-density offices. Trading floors and call centers have higher density, sharper peaks and less tolerance for waiting. They may need 15 to 18 percent handling capacity and intervals under 25 seconds, which pushes the count above the standard range.
Mixed-use towers. When a tower contains office, hotel and residential floors, separate the groups and calculate each one independently. Sharing groups creates security and service problems that outweigh the capital saving.
Heavy amenity traffic. A gym, cafeteria or conference center on an upper floor creates midday traffic the morning peak analysis does not capture. Check the system against lunchtime two-way and interfloor traffic as well as up-peak; the second peak sometimes drives the count.
Podium, parking and retail connections. Basement parking, a retail podium or a metro link add traffic from several entrance levels. Plan separate shuttle cars or entrance-level lobbies so these flows do not use up office capacity, and use escalators for the lowest floors where the volume justifies them.
For mixed-use buildings where several occupancies share a core, our mixed-use zoning guide covers the integration side of the problem.
Step 7: Convert the Count into a Core Dimension
The count only helps if it becomes a core dimension the team can commit. For each car you need:
- Car internal size: about 1.6 to 2.0 m wide by 1.5 to 1.8 m deep for 1,275 to 1,600 kg passenger cars
- Shaft size: car size plus guide rails, clearances and counterweight, typically 2.2 to 2.6 m wide by 2.4 to 2.8 m deep per car
- Lobby depth: 2.5 to 3.5 m for a single bank, and 3.5 to 4.5 m between two facing banks
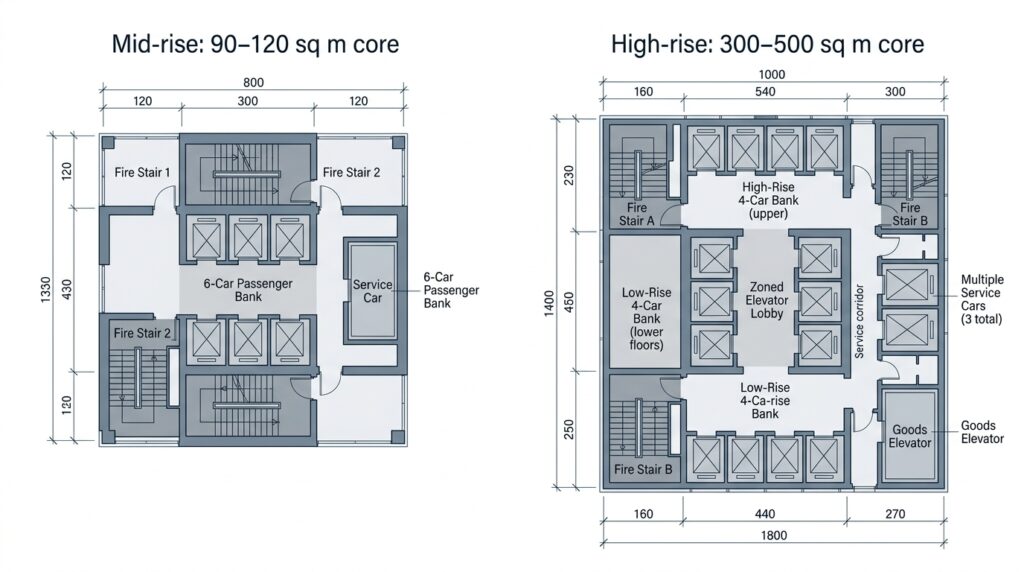
Example: a bank of four cars in a line, each shaft 2.4 m wide, needs a shaft run of about 10 m. At 2.5 m deep, the shafts take roughly 25 square meters. A 3 m lobby in front adds about 30 square meters, for a bank footprint of roughly 55 to 60 square meters. Add the service and firefighters’ car, stairs and riser shafts, and a mid-rise office core typically lands somewhere around 100 to 150 square meters, depending on the number of stairs and services.
A 40-storey tower with zoned groups, destination dispatch and several service cars may have a core of 300 to 500 square meters, or about 15 to 20 percent of the floor plate. These are the figures the developer needs at concept stage to test the pro forma.
The integration between the elevator core, fire stairs, riser shafts and washroom block is covered in our building core design guide.
Step 8: Revisit at Every Milestone
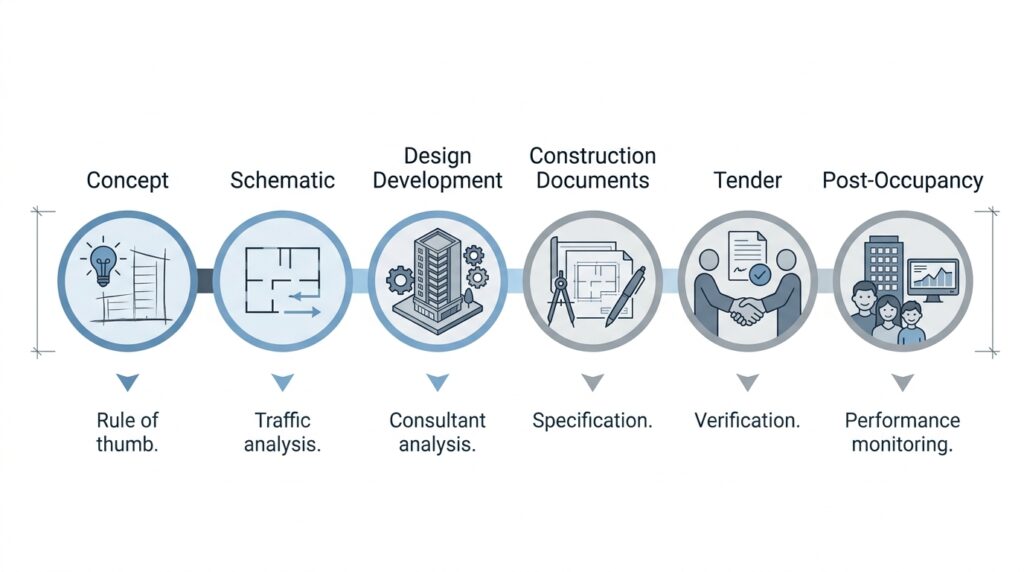
The rule of thumb gives an answer at concept stage, the traffic analysis refines it at schematic stage, and the vertical transport consultant finalizes it at design development. Treat none of them as the last word.
- Concept: rule of thumb, car count, core dimension, pro forma test
- Schematic: traffic analysis, validated count, core adjustment
- Design development: consultant analysis, final count, grouping and dispatch strategy
- Construction documents: elevator specification, shaft dimensions, machine-room-less (MRL) or machine room configuration
- Post-occupancy: monitor performance against design targets
If the concept count was built with the rules above, it usually moves by one or two cars, not by half.
Common Mistakes to Avoid
- Using the egress occupant load as the elevator design population
- Sizing for average attendance instead of the peak day
- Ignoring lunchtime and interfloor traffic in buildings with amenities
- Placing six or more cars in a single line
- Forgetting the firefighters’ elevator until the core is already fixed
- Not testing the system with one car out of service
- Committing the core before the elevator count is tested against the pro forma
Frequently Asked Questions
How many elevators does a 10-storey office building need? It depends on floor area and density, but a typical 10-storey office with about 1,500 to 2,000 square meters per floor commonly needs 4 to 6 passenger cars plus a service car. Confirm with the population check in Step 3.
Is there a building code minimum number of elevators? Most codes do not set a minimum count for office buildings based on traffic. They set requirements for accessibility, firefighter access and safety. The count for performance comes from traffic analysis.
What is a good handling capacity for an office building? A target of 12 to 15 percent of the population in five minutes is common for offices, with higher values for prestige or high-density buildings.
How long should people wait for an elevator? Average interval targets range from about 25 seconds for prestige buildings to 40 seconds for budget buildings. Waits above about 30 to 40 seconds start to generate complaints.
When do I need a vertical transport consultant? Bring one in at schematic design at the latest, and earlier for buildings over about 15 floors, mixed-use towers or any building with unusual traffic.
Does a service elevator count as a passenger elevator? Not for peak handling capacity, unless it is also designed and operated to carry passengers during the peak. Count it separately.
Key Takeaways
- Set the design population first, using realistic density rather than egress occupant load.
- Check both handling capacity (12 to 15 percent in five minutes) and interval (30 to 35 seconds for standard offices).
- Use the area rule and the population check together, and commit the middle of the range at concept stage.
- Decide the service, firefighters’ and accessible cars early; one car often serves two roles.
- Keep banks to four cars in a line, and zone buildings beyond roughly 15 to 20 floors.
- Test the system with one car out of service.
- Revisit the count at every milestone and hand the final figure to a vertical transport consultant.
Related Reading on ArchFieldGuide
- Elevator Traffic Analysis: Handling Capacity, Interval, and Car Size
- How to Design a Building Core: Stairs, Elevators, and Services in One Zone
- Core Placement in Office Buildings: Center, Side, or Split?
- How to Plan Office Floor Plates: A Step-by-Step Layout Workflow
- How Many Toilets Does an Office Building Need? Occupant Load to Fixture Count
- Elevator Inspection Checklist: Capacity, Safety Devices, and Documentation
- How to Verify Elevator Installation Against Design Intent
About This Guide
This article is part of the ArchFieldGuide reference library, a practical, workflow-based resource connecting design decisions, utility sizing rules of thumb and on-site verification for architects, engineers and fire safety consultants.
The workflow described here reflects more than 20 years of architectural practice across commercial, hospitality, institutional, healthcare and residential projects in Qatar, the Philippines and internationally, including Doha Municipality and Qatar Civil Defense submissions for office buildings, hotels, malls, schools, clinics and mixed-use developments. Vertical transport sizing has been part of concept design and construction administration on projects ranging from mid-rise offices to a 40-storey office tower in Doha’s Dafna district.
Disclaimer: The figures in this article are rules of thumb for early-stage planning. They do not replace a traffic analysis by a qualified vertical transport consultant or the requirements of the authority having jurisdiction. Always verify against the codes and standards that apply to your project.